
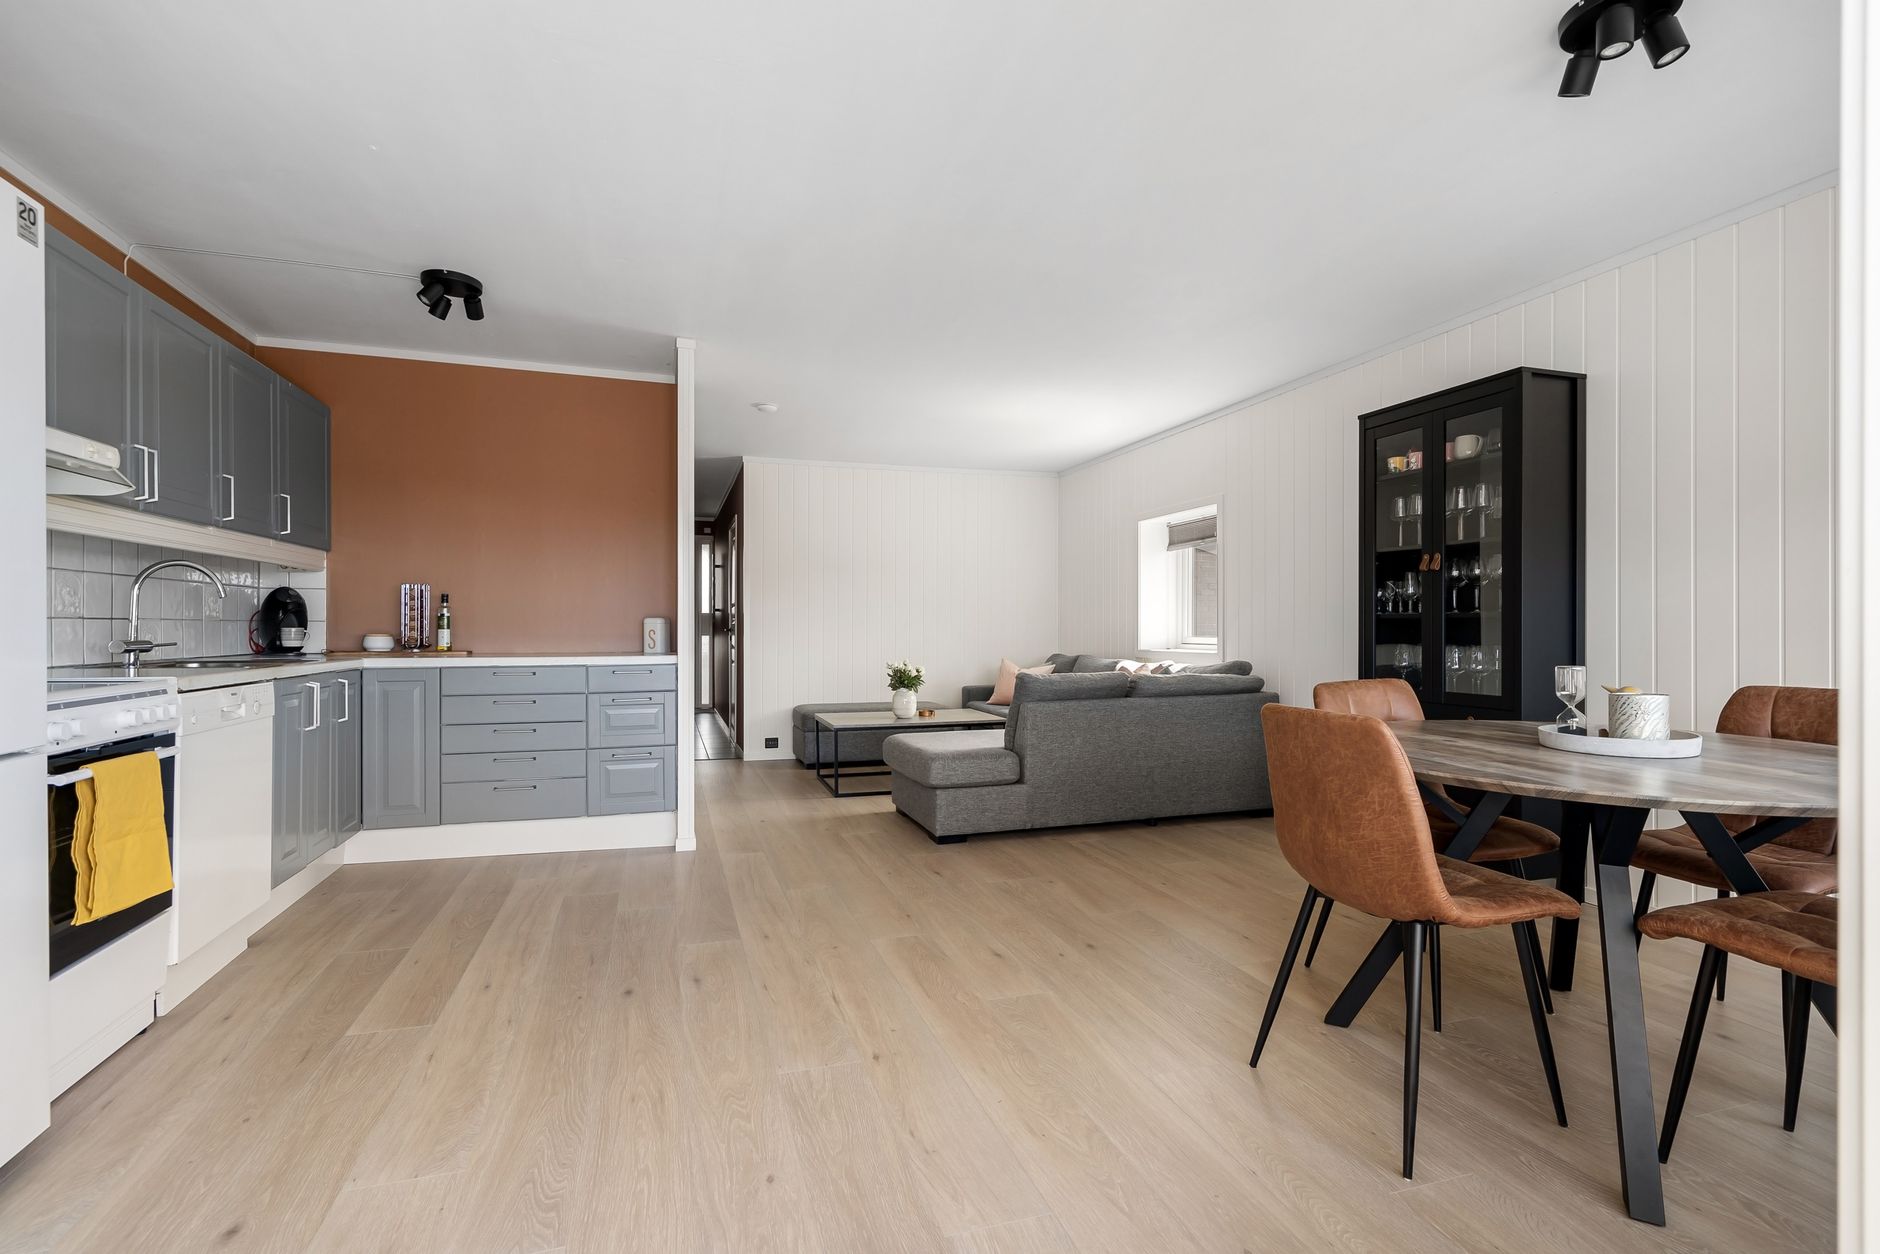
A difficult floor plan is one of the most common reasons sellers feel anxious before listing. The rooms flow oddly, the hallway eats square footage, the kitchen sits at the back of the house, or two bedrooms share a wall with almost no separation. Buyers notice layout. But an unusual floor plan isn't a sentence to a low sale price. It's a presentation problem, and presentation problems are solvable.
Know exactly what you're dealing with
Before you can market a difficult layout, you need to name the specific problem. "Awkward floor plan" covers a wide range of issues, and buyers care about different ones. A lounge room that opens directly onto a bedroom is a privacy concern. A kitchen that faces away from the living area is a social concern. A long galley hallway that connects every room is a flow concern. Each issue calls for a different strategy, so identify yours precisely rather than treating the whole layout as one undifferentiated problem.
Walk through the home as a buyer would, from the street to the back. Note every moment where you pause, backtrack, or feel disoriented. Those are your pressure points. Write them down. You need to address each one in your marketing, your staging, and your agent briefing.
What buyers actually fear about unusual layouts
Most buyer hesitation about floor plans comes down to three things: wasted space, a lack of privacy, and difficulty imagining how they'd actually live there. A fourth concern, resale, surfaces occasionally for investors. None of these concerns are irrational, but all of them respond to good evidence.
Wasted space is the easiest to counter. Show the space being used. A wide hallway styled with a narrow console table and a low-hanging pendant light stops being dead space and becomes a feature. A room that's too small to be a bedroom but too large to be a study becomes a reading room, a music corner, or a gym. Give the space a job and buyers will stop questioning it.
Privacy concerns take a little more effort. If bedrooms are too close together, good quality window furnishings, acoustic rugs, and solid interior doors signal separation. The goal isn't to pretend the problem doesn't exist. The goal is to show that it's liveable.
How to stage a tricky layout for photography
Staging and photography work together here more than they do in a conventional home. Get the staging right before the photographer arrives and every room has a stated purpose. Buyers looking at photos of a well-staged unusual room will engage with how it's being used rather than questioning whether it should exist.
Scale matters enormously in a difficult floor plan. Oversized furniture in a small room, or too much furniture in an odd-shaped room, will make the layout feel like a liability on screen. In a room with an irregular wall angle, float furniture away from the walls rather than pushing everything to the perimeter. That single move makes almost any awkward room look intentional.
Don't forget the transitions. Doorways, thresholds, and the view from one room into the next are where a difficult layout either wins buyers over or loses them. Frame those shots carefully. A clean sightline from the entry through to a well-lit back room makes a home feel connected and cohesive, even when the path between the two isn't a straight line.
The role of floor plan photography in your listing
For a home with an unusual layout, a floor plan in your listing isn't optional. It's one of the most important assets you have. Floor plan photography bridges the gap between beautiful images and practical spatial understanding, and that bridge matters more when the layout is unfamiliar.
A measured floor plan gives buyers the confidence to book an inspection rather than scrolling past because the room-to-room relationship isn't obvious from photos alone. It also filters your buyer pool productively. The people who book after seeing an accurate floor plan are the ones who've already decided the layout works for them. That's a more motivated cohort than buyers who come in blind and discover the quirks at the door.
Make sure your floor plan is accurate and legible, with room dimensions clearly labelled. If rooms serve an unconventional purpose in your staging, label them that way on the plan. "Study/3rd bedroom" or "retreat off main bedroom" tells buyers exactly how the space can work.
How to write the listing description for an unusual layout
Most sellers and agents try to hide a difficult floor plan in the listing copy by saying nothing specific about the layout at all. That approach fails for two reasons. First, buyers will see the floor plan and notice the omission. Second, neutral copy misses the chance to reframe the layout as a feature rather than a flaw.
Name the layout honestly and then tell the story of how it works. "The self-contained rear wing, set apart from the main living areas, suits multigenerational living or extended guests" is more compelling than ignoring the separated room entirely. "The open-plan kitchen and dining zone overlooks the private rear courtyard rather than the street" turns a back-facing kitchen into a design point. Specific language builds trust.
For more detail on writing copy that does real work, the guidance on how to write a property listing description covers the broader principles that apply here just as much as they do to renovated homes.
Choosing the right agent
Not every agent is comfortable selling a home that requires more explanation. Look for an agent who can speak confidently and specifically about your floor plan rather than one who waves off your concerns or, worse, avoids the topic with buyers. Ask prospective agents directly: "How would you explain this layout to a buyer at the open home?" Their answer tells you whether they've thought about it.
An agent with experience in your suburb is valuable for any sale, but for a difficult floor plan it's especially useful. Local buyers often have better context for what the neighbourhood norm is, which means an unusual layout reads as character rather than defect. An agent who knows that history can use it.
Pricing a home with an unusual floor plan
A difficult layout does affect value, but not as much as sellers fear. The real discount comes from overpricing and sitting on the market rather than from the layout itself. A competitively priced home with an unusual floor plan will attract buyers who've been priced out of more conventional options and see the layout as an acceptable trade-off. Price it correctly from day one and you avoid the accumulating stigma of days on market.
Your agent should run comparable sales that include homes with similar quirks, not just conventional three-bedroom layouts in the street. The difference between those sale prices gives you an honest reference point. A small initial discount beats a series of price reductions over six weeks.