
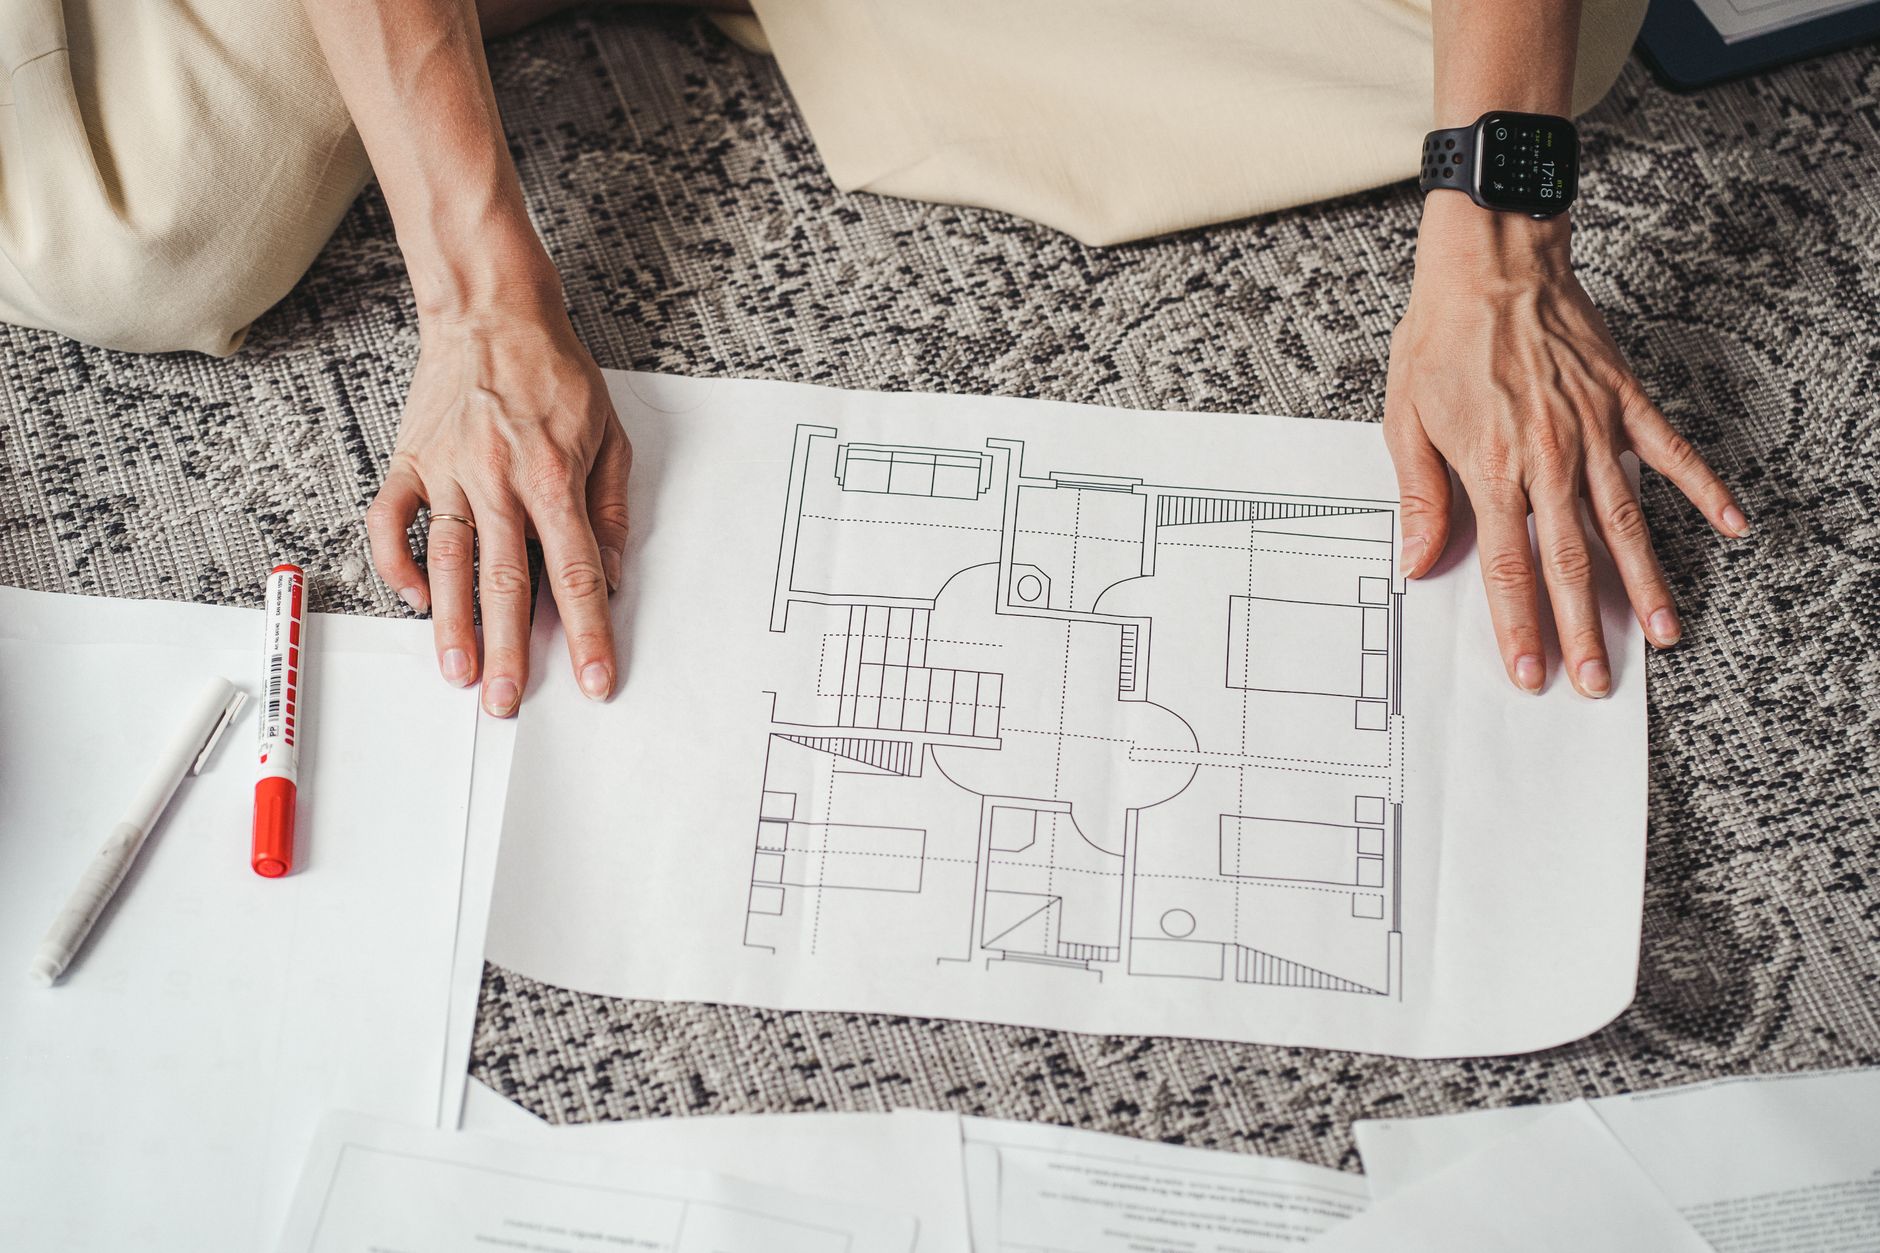
Floor plan photography is one of the most consistently overlooked elements in a real estate listing. Sellers invest in professional shots of every room, arrange for drone imagery, and polish every surface, then publish without a floor plan. Buyers scroll through, like what they see, and still hesitate to book an inspection because they can't work out where the rooms sit in relation to each other. That hesitation costs listings real interest.
What floor plan photography actually is
A floor plan in a property listing is a scaled, overhead diagram of the home's layout, often paired with or produced alongside the photography shoot. Some photographers capture the data needed to generate an accurate plan using laser measurement tools or LiDAR-equipped devices on the day of the shoot. Others integrate directly with dedicated apps that produce a rendered plan in hours. The output is a clean 2D or 3D diagram showing room dimensions, flow between spaces, door and window positions, and total floor area.
It isn't the same as an architectural drawing. It doesn't need to show structural details or plumbing runs. What buyers want is simple: a clear picture of how the space works.
Why buyers rely on floor plans
Photography tells buyers what a home looks like. A floor plan tells them how it lives. Those are two different questions, and most buyers are asking both at once.
Consider a buyer relocating from interstate who can't easily attend multiple inspections. Or a family trying to work out whether the secondary bedrooms are close enough to the master for young children. Or a buyer assessing whether their current furniture will actually fit. None of those questions get answered by a beautifully composed wide-angle shot of a hallway. A floor plan resolves them in seconds.
Research from major Australian portals has consistently found that listings including floor plans receive significantly more engagement than those without. Buyers spend longer on the listing, return to it more often, and convert to inspection bookings at a higher rate. The floor plan functions as a filter, but it filters in the right buyers, not just any buyer.
How a floor plan pairs with professional photography
Great photography and a well-drawn floor plan do different jobs, and together they're more effective than either alone. The photos create emotional engagement. The floor plan creates rational confidence. A buyer who feels both things at once is far more likely to act.
Think about how professional property photos sell homes faster: the mechanism is partly emotional response, partly trust. A floor plan extends that trust into the practical domain. A buyer who can mentally walk the home before they physically do is already invested.
It's also worth noting how a floor plan helps photography do its job better. Wide-angle lenses make rooms look larger than they are, which is genuinely useful for presenting a space attractively but can leave buyers uncertain about actual dimensions. A floor plan with real measurements reanchors that impression honestly. Buyers feel informed rather than misled, which matters for the relationship between the seller and a prospective buyer.
2D vs 3D floor plans: what's the difference
A 2D floor plan is the classic overhead view: walls, doors, windows, room labels, and dimensions. It's clean, fast to read, and universally understood. For most residential listings, a well-produced 2D plan is entirely sufficient.
A 3D floor plan adds rendered furniture, colour-coded zones, and a slight perspective tilt to give the layout a sense of depth. It reads more like a visual representation of the space than a technical document, which appeals to buyers who find traditional 2D diagrams harder to interpret. The trade-off is cost. A 3D plan generally costs more to produce and takes longer to render.
For a straightforward three-bedroom home, a 2D plan is the right call. For a larger or more architecturally complex property, where the layout genuinely needs visual interpretation, a 3D plan can justify its cost. The decision should reflect the property, not the preference of the photographer or agent.
When to include a floor plan in your listing
The honest answer is: almost always. The cost of adding a floor plan to a photography package is modest relative to the cost of a listing sitting on the market an extra week or two. For vendors who've already committed to professional real estate photography, adding a floor plan is a small incremental spend with a measurable impact on buyer engagement.
There are a few situations where a floor plan adds particular value:
- Multi-storey homes, where buyers need to understand which rooms sit on which level
- Open-plan layouts, where photography can make it hard to read the boundaries between zones
- Investment properties, where interstate or overseas buyers may never attend an in-person inspection
- Older homes with unusual layouts that don't conform to buyer expectations
For new builds or off-the-plan sales, a floor plan isn't optional. It's often the primary marketing asset, given the property may not yet be finished when the listing goes live.
Getting the best result from your floor plan shoot
A floor plan is only as useful as it is accurate. Rough or inconsistently measured plans frustrate buyers and can create legal complications at the contract stage if advertised dimensions don't match the actual property. Always confirm that your photographer or measurement service produces plans to a professional standard and that dimensions are verified, not estimated.
Preparation on the day also matters. The same principles that apply to preparing your home for a real estate photo shoot apply here: rooms should be clear of clutter and accessible. A photographer who needs to measure through piles of furniture or around blocked doorways won't produce an accurate plan, and the resulting diagram will show it.
Ask your photographer how the floor plan will be delivered. The best formats for listing portals are a clean, high-resolution image file and an embedded interactive version where the portal supports it. Some agents also print plans for open-home packs, so a print-ready PDF is worth requesting.
Floor plans as part of a complete marketing package
The strongest listings treat photography, floor plans, copywriting, and digital marketing as parts of a single system. Each element reinforces the others. Buyers who arrive at an inspection having already studied the floor plan arrive more engaged, with better questions, and with a clearer sense of whether the property fits their needs. That is the kind of buyer every seller wants in the room.
Kitti Rivers Real Estate Photography includes floor plan capture as part of full-service property photography packages. Accurate measurements, clean rendered plans, and same-day turnaround on most residential properties.