
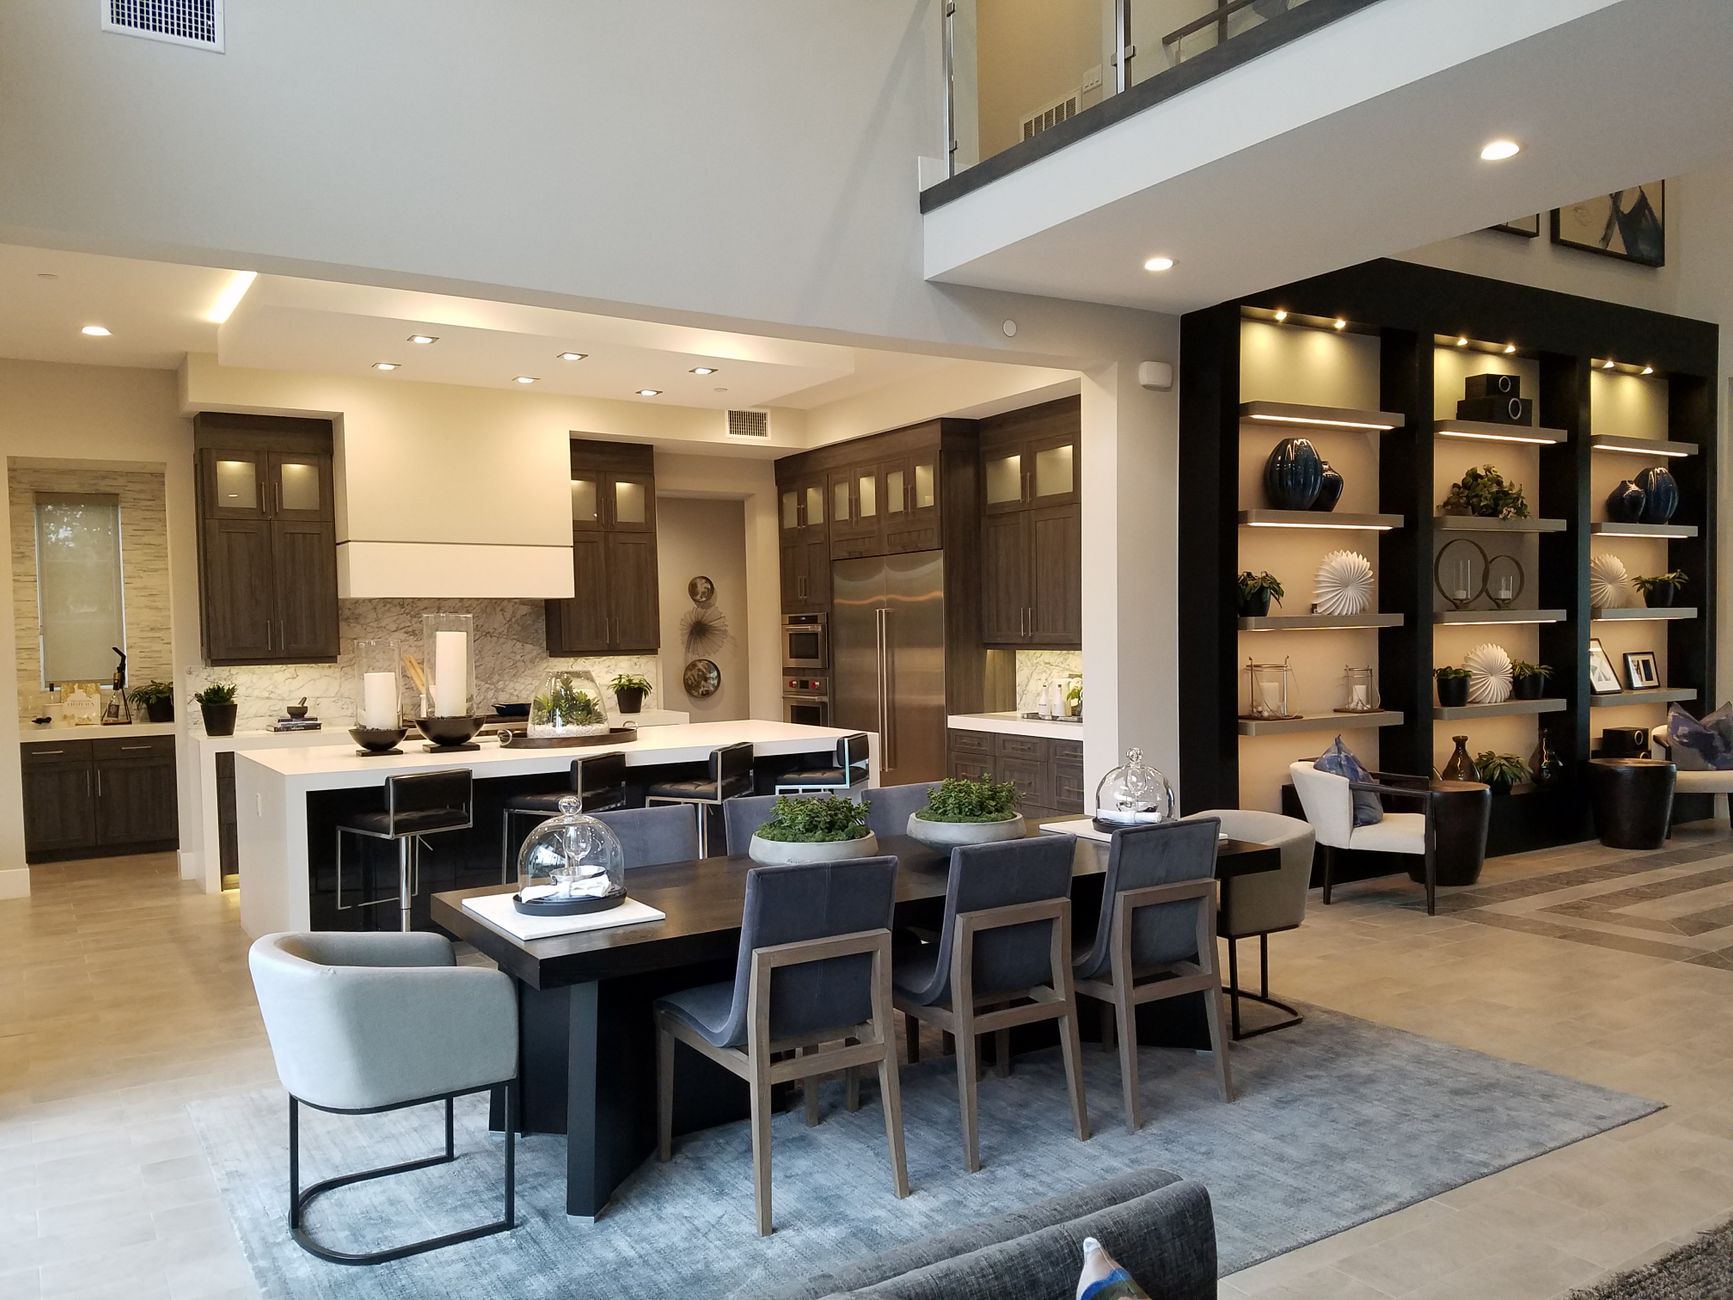
Open-plan kitchen and dining zones are one of the most photographed spaces in Australian real estate, and one of the most commonly mishandled. The problem isn't the space itself. It's that sellers treat the kitchen and the dining area as two separate rooms that happen to share a floor plan, styling each in isolation and ending up with a zone that reads as cluttered and disconnected in photos. When these areas are styled as a single, intentional composition, the result is a hero shot that carries real emotional weight.
Start with the sight line, not the surfaces
Before you touch a single item, stand at the point where the photographer will most likely set up. In an open-plan space, that's almost always at the far end of the room looking diagonally or straight across both zones. Everything you see from that position is in the frame. Everything you can't see is irrelevant to the shot.
This single shift in perspective changes what you remove. The fruit bowl on the kitchen bench might look fine in person but blocks the clean run of cabinetry behind it. The chairs pushed unevenly under the dining table create visual noise. The stack of mail on the island bench sits right in the dead centre of the frame. Walk the photographer's line of sight first, then style to it.
The kitchen side: restraint is the styling decision
Kitti Rivers Real Estate Photography shoots kitchen benches weekly. The most common mistake is leaving too much on them. A near-empty bench with one or two deliberate props reads as spacious and aspirational. A bench covered in appliances, condiments, dish soap and fruit reads as a storage problem.
Clear the bench completely, then add back no more than three items. A good combination: a small cutting board leaned against the splashback, two or three cookbooks stacked flat, and a single stem in a narrow vase or a small bowl of lemons. That's it. The appliances go in the pantry or under the bench for the duration of the shoot.
The rangehood, tap and sink are anchor points the eye uses to read the kitchen as a kitchen. Make sure they're spotlessly clean. Watermarks on a tap photograph like rust. Grease on a rangehood reads as neglect. Neither needs a word of explanation from a buyer: the photo does the talking.
If the property has a kitchen island, it sits at the junction between cooking and dining zones and deserves its own attention. Two barstools pulled in at an angle, a small stack of quality napkins or a single piece of greenery keeps it grounded without making it feel staged. Symmetry helps here: two of something almost always beats one of something on an island.
The dining side: create a moment, not a still life
Dining tables in property photos tend toward one of two failure modes: completely bare (cold, unused, hard to read emotionally) or over-set with a full dinner service that looks like a department store display. Neither reads as a home someone actually lives well in.
The goal is a moment: the suggestion that someone just set this table, or is about to. A table runner or two placemats in a neutral linen. A low centrepiece, 15 centimetres tall at most, so it doesn't block the sightline across the table. Two wine glasses. A candle, unlit.
Don't set every chair position. Four chairs around a six-seat table creates visual breathing room and makes the table look larger, not smaller. Pull each chair in at the same angle on both sides. Parallel lines read as deliberate; mismatched angles read as hurried.
Lighting is worth thinking about separately to styling. If the dining area has a pendant light above the table, turn it on for the shot even during daylight hours. A warm pendant creates a focal point that anchors the dining zone within the larger open-plan space. Without it, the dining area can feel like it floats without purpose.
How the two zones need to talk to each other
The hardest part of styling an open-plan kitchen and dining space is creating visual continuity between the two zones without making them identical. They should feel like they belong together, not like a furniture showroom where every zone was styled by a different person.
The easiest way to do this is through a shared colour accent. If you've placed linen-toned napkins on the dining table, use a linen tea towel hung cleanly from the oven handle in the kitchen. If the dining centrepiece is a low-profile eucalyptus arrangement, put a smaller sprig in a narrow vessel on the kitchen bench. The repetition of a single material or tone creates a thread the eye follows across both zones without even noticing it.
Flooring continuity matters too. If the kitchen zone transitions to the dining zone via a rug, make sure the rug is centred under the table with at least 60 centimetres of rug showing beyond the chair legs. A rug that's too small makes the dining area look undersized. A rug that's off-centre is instantly readable in a wide-angle shot.
What to do the day before the shoot
Run a consistent declutter of both zones 24 hours before the photographer arrives, not the morning of. Rushing it on the day leads to items being shoved into visible drawers or left on benches because you ran out of time. Box up everything that doesn't belong in the frame and move those boxes to a car boot or a closed bedroom.
Wash, dry and put away every dish. Wipe down every surface, including the top of the rangehood, the fronts of all cabinetry, and the legs of the dining chairs. Clean the dining table with a polish that won't leave streaks: streaks catch the camera's light in ways that are genuinely hard to retouch without affecting the surrounding surfaces.
If the space has general clutter built up from years of daily use, this single shoot-prep step often delivers a bigger visual improvement than any styling choice. You can't style over clutter. Remove it first.
The shot the photographer needs from you
Kitti Rivers Real Estate Photography works best when sellers have done the groundwork before the camera arrives. In an open-plan kitchen and dining zone, that means: surfaces clear, sightlines clean, one consistent accent colour threaded through both zones, and both spaces lit and styled to read as a single composed room rather than two adjacent ones.
Get those fundamentals right and the wider shot of this space becomes one of the strongest images in the listing. Open-plan living is what buyers search for. Giving them a photo that makes them feel it rather than just see it is what turns a browser into a booking.
For a broader sense of what to address across the whole property before the photographer arrives, the guide on home staging tips that make every room photograph beautifully covers the full shoot-day preparation process, room by room.