
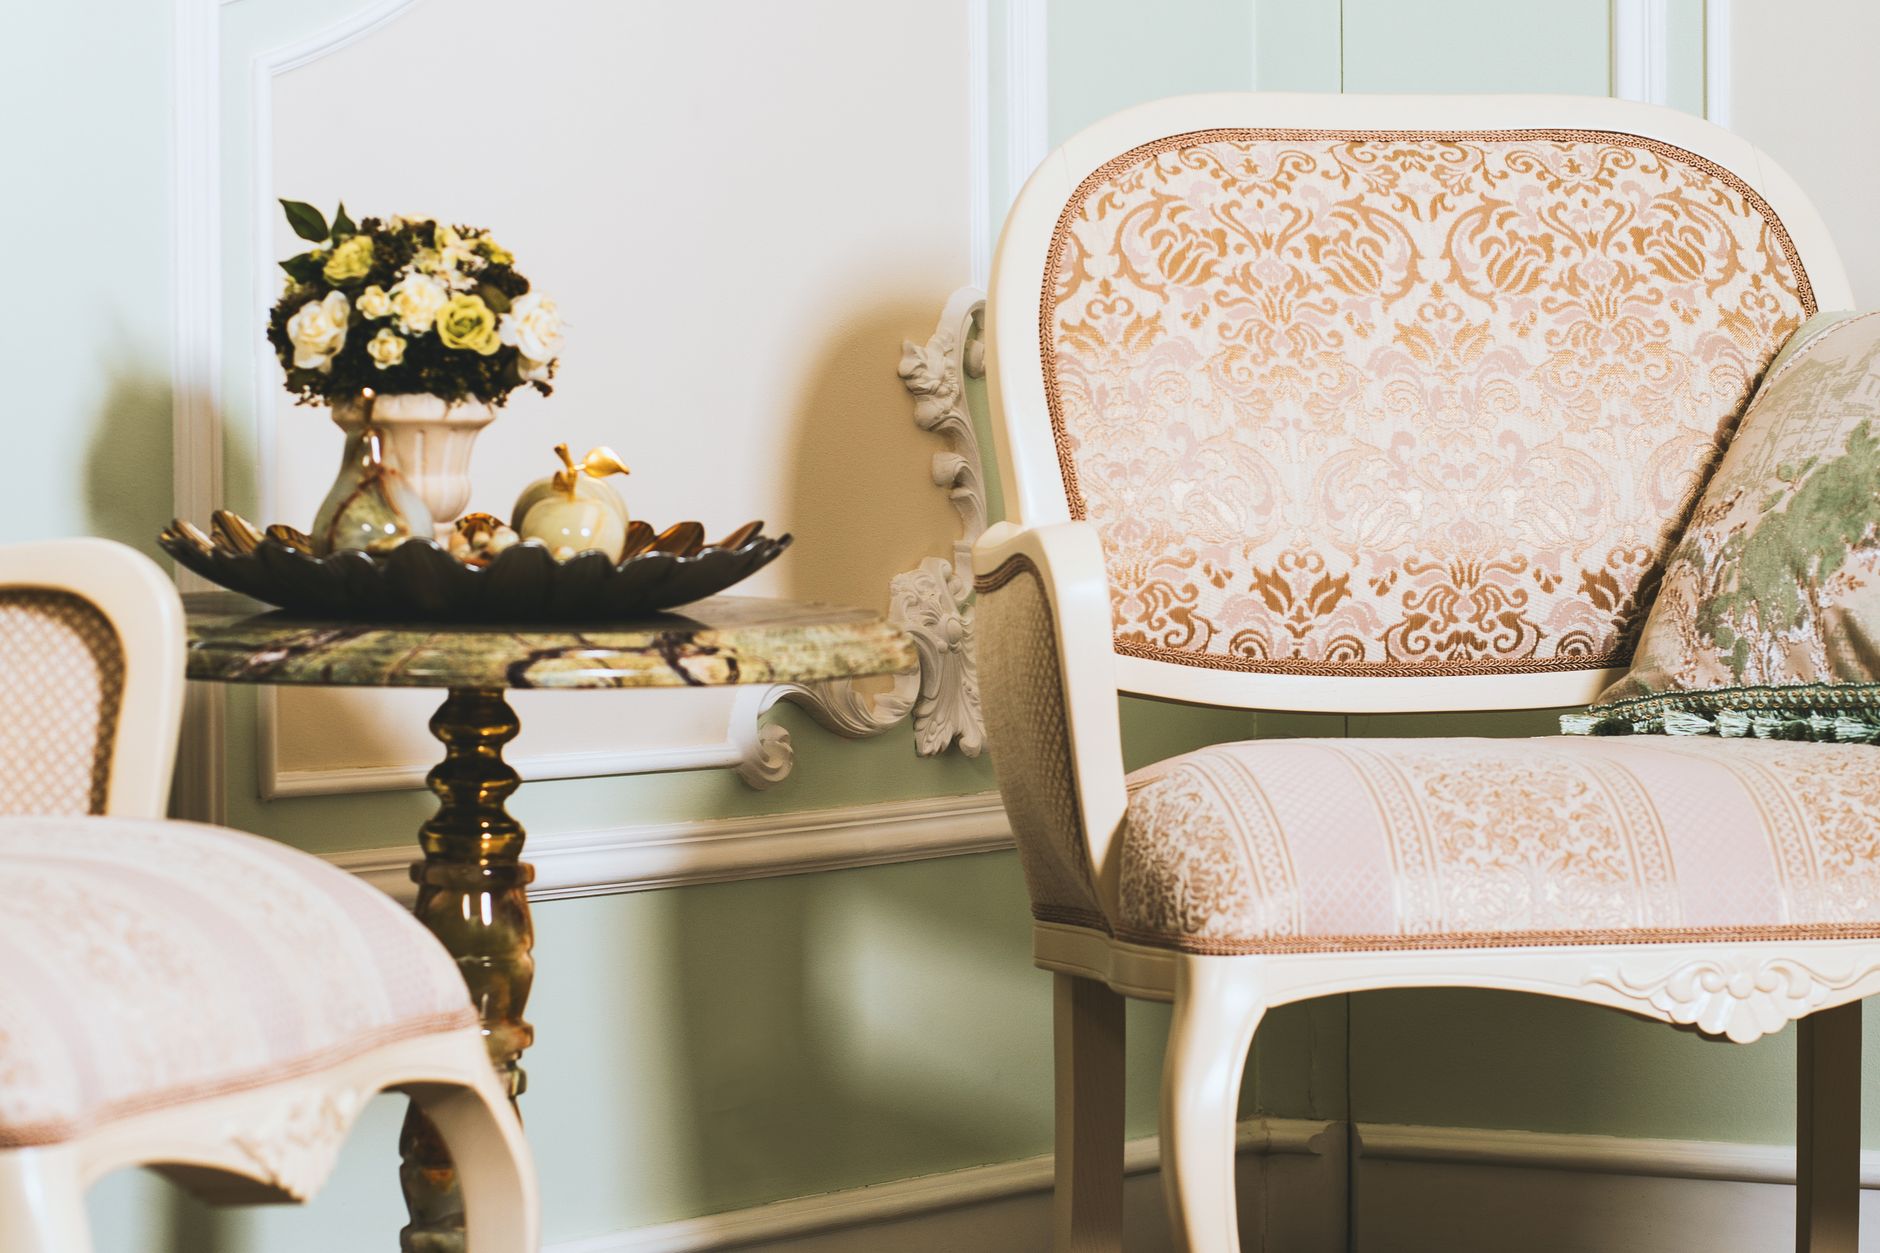
The formal lounge has a reputation problem. As open-plan living took over Australian homes through the 2000s and 2010s, the separate, doors-closed sitting room went from aspirational to awkward. Buyers see it and wonder: will we ever use this? That question costs sellers money. The good news is that a formal lounge styled deliberately, before Kitti Rivers Real Estate Photography arrives on shoot day, can answer that question before it's even asked.
Why formal lounges fail in listing photos
Most formal lounges are styled the way they're actually used: rarely. Furniture sits in exactly the same position it was placed when the owners moved in. A three-seater sofa faces a blank wall. A glass coffee table reflects the ceiling light. Two occasional chairs fill the corners with no clear relationship to each other. The room reads as storage for good furniture rather than a space with genuine function.
Photographers also face a compositional problem here. Without a natural focal point like a fireplace or a view, the camera has nothing to anchor the shot. The result is a flat, symmetrical image that makes the room look smaller than it is. Every styling decision you make before the shoot should be aimed at giving the lens something to find.
Define a focal point before you move anything else
Start with the room's existing anchor. If there's a fireplace, it's your focal point. A bay window with good natural light works just as well. If there's neither, create one with a piece of art or a striking console unit on the dominant wall. Kitti Rivers Real Estate Photography builds the shot from that anchor outward, so the cleaner and more intentional the focal point, the stronger the final image.
Once the focal point is decided, arrange the seating to face or frame it. In a formal lounge, a classic conversation arrangement (two sofas facing each other across a coffee table, or a sofa flanked by two chairs at slight angles) signals a room designed for people, not storage. Keep 60 to 90 centimetres of clear floor between pieces. Tight furniture arrangements read as cramped even in a generous room.
If the room has a fireplace as a centrepiece, style the mantel carefully. Three objects at most: a mirror or art piece, a plant or sculptural object, and one smaller accent. Anything more reads as clutter in a wide-angle shot.
Colour, fabric and texture choices that read well on camera
Formal lounges often hold the most expensive furniture in the house, but expensive doesn't always photograph well. Dark leather absorbs light. Heavily patterned upholstery creates visual noise. Velvet can read beautifully or muddily depending on the direction of the pile relative to the light source.
For the photo shoot, neutral upholstery in warm white, stone, sand or soft grey gives the photographer the most flexibility. If the existing sofa is a bold colour or pattern, use a tailored throw or slipcover to quiet it down. One accent colour is fine: a cushion in a dusty terracotta or a deep navy, repeated in one other element in the room. Two accent colours in a formal space almost always look accidental on camera.
Texture matters more than colour in a formal lounge because it creates depth in what can otherwise be a flat, monochromatic frame. A linen rug under the coffee table, a woven cushion, a ceramic vase with a soft matte glaze. These don't compete; they layer. The principles that apply to styling a living room for photography carry directly into the formal lounge: layering over matching, restraint over abundance.
Lighting the formal lounge for photography
Formal lounges are often positioned away from the main living zone, which means they frequently face south or receive limited direct light. That's a real challenge. Kitti Rivers Real Estate Photography handles this with supplemental lighting, but the styling choices you make before shoot day determine how much heavy lifting the lights have to do.
Open every curtain and blind fully. Even diffuse light from a south-facing window softens the room. Add a floor lamp in the corner opposite the main window: it fills shadow without creating a harsh second light source. If the room has overhead downlights, replace any cool-white globes with warm-white equivalents (2700K to 3000K) before the shoot. Cool light makes neutral walls look grey and skin tones in lifestyle images look unwell.
Table lamps on side tables or consoles add warmth and create visual interest at different heights. Two lamps at the same height on either side of a sofa looks considered. A single lamp sitting on a side table behind the sofa looks forgotten.
What to remove from a formal lounge before the photographer arrives
The formal lounge accumulates objects faster than any other room precisely because it's used infrequently. Things get placed there "temporarily" and stay for years. Before the shoot, remove:
- Any furniture that isn't part of the primary seating arrangement (extra chairs, footstools, side tables with no clear purpose)
- Framed family photos, which draw the buyer's eye to the previous owner rather than the space
- Remote controls, coasters, magazines and anything sitting directly on the coffee table that wasn't placed deliberately
- Floor items: power boards, cables, children's toys that have migrated, shoes
On the coffee table, keep one to three objects maximum. A low-profile book or two, a small sculptural object, and a simple candle or bud vase. The surface should have visible negative space. If you can't see the table through the objects, you have too many.
Positioning the formal lounge in the listing narrative
The photograph is only part of the problem. A formal lounge also needs to be framed correctly in the listing copy so buyers don't dismiss it as wasted space. Descriptions like "formal sitting room" or "separate lounge" carry no emotional weight. Consider how the space actually functions: adult conversation without television, music listening, a quiet reading space away from the family zone, a room that adults reclaim once children are older.
Styling and copy work together. If the room is styled with a low-profile speaker, a single architectural book open on the coffee table, and a lamp creating a warm pool of evening light, the photograph already tells the story. The listing description just confirms it. The same logic applies across every room: the image and the words need to agree on what the space is for.
For sellers who are unsure whether to present the formal lounge as-is or make more significant changes, the broader question of what to remove before photography day is worth working through room by room. The formal lounge is usually where the most decisive edits happen, and where they make the biggest visual difference.
One thing sellers get wrong every time
Sellers tend to over-accessorise a formal lounge because it feels bare. The instinct is to add: more cushions, another plant, a second mirror, a tray on the coffee table with four objects on top of it. Resist this. A formal space reads as formal because it has breathing room. The restraint is the point. Buyers need to imagine themselves in it, and they can't do that if every surface is occupied.
Style it to 70 percent capacity and let the photographer work with the remaining 30. That's where the light falls, where the shadows create depth, where the room starts to look like a room rather than a display.